An American barn shed blends the classic look of American barns with practical backyard storage and storage solutions. Whether you need a workshop, hobby space or simply durable storage solutions, these buildings offer flexible layouts and easy customization and customisation. This guide covers sizes, costs, permits, materials, and long-term durability, helping you choose an American barn that fits your space, budget and needs.
Key Takeaways:
- American barn sheds blend classic gambrel-roof barn style with practical backyard storage, offering more headroom and visual charm than standard sheds while suiting rural and suburban properties.
- Available in DIY kits, prefab, or custom builds, they vary widely in cost, size, and roof style, so compare options carefully against your budget and local zoning rules. Many shed builders and barn builders offer a free quote and an online designer with templates to help you plan.
- With proper site prep, foundation, and maintenance, an American barn shed delivers durable, versatile storage for tools, equipment, animals, or workshops lasting decades.
What Is an American Barn Shed?
_1.jpeg)
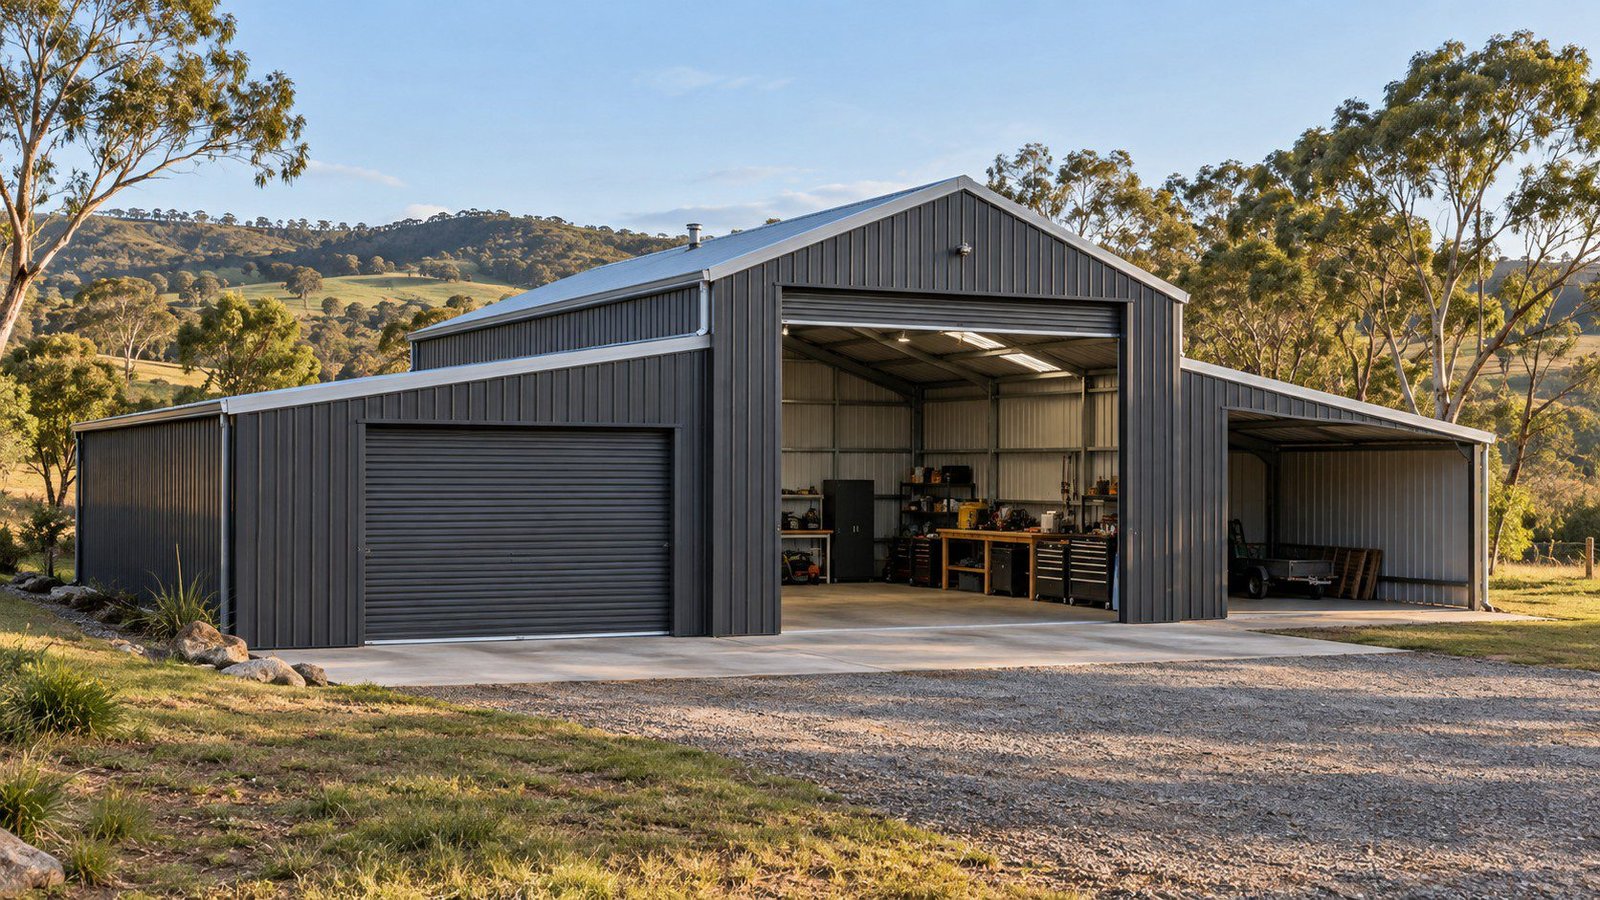
An American barn shed is a versatile, durable structure that combines the classic gambrel roof aesthetic with modern functionality, making it a popular choice for rural and residential properties across Australia. Its roots trace back to traditional North American farm buildings, where the distinctive curved roofline was designed to maximise internal volume for hay, livestock and equipment.
Over time, that heritage design has evolved into a modern construction style using steel frames and cladding, suited to Australian conditions. Today’s versions keep the rustic charm and appeal of the original barn while adding the strength and low maintenance that local property owners expect, boosting property value.
These structures are gaining popularity because they offer more than a standard shed without the cost and upkeep of a traditional timber barn. They suit a range of uses, from storage and workshops to garages and hobby spaces, and their striking appearance can lift the overall look of a property, adding aesthetic appeal. The sections that follow explore the design features that define an American barn shed and explain how it compares with standard sheds and traditional barns. This sets the stage for understanding why so many Australian buyers see them as a smart, long-term investment.
American Barn Shed Industry Statistics
American Barn Shed Industry Statistics
Key Industry Metrics: Warranty & Experience
Key Industry Metrics: Barn Structure Layout
The American Barn Shed Industry Statistics provide a concise yet informative snapshot of the durability, expertise, and structural design standards that define this specialized construction sector. The data focuses on two key areas: warranty and experience metrics, and the typical layout of barn structures, both of which offer valuable insight into what customers can expect from industry leaders.
Warranty and Experience metrics reveal a strong commitment to quality and reliability. A 20-year manufacturer’s warranty signals that builders stand firmly behind their materials and craftsmanship, giving buyers long-term confidence in their investment. Equally significant is the 150 years of combined industry experience, which reflects a deep reservoir of knowledge, refined techniques, and time-tested construction practices. This level of collective expertise suggests that barn shed manufacturers are well-equipped to handle diverse customer needs, from simple storage solutions to complex agricultural structures.
Barn Structure Layout data highlights a practical, functional design approach. The typical configuration includes mezzanine options and:
- 1 Central Bay – serving as the primary open space for large equipment, vehicles, or livestock
- 2 Side Bays – providing additional storage or workspace flanking the central area, ideal for machinery
- 3 Total Sections – combining to create a balanced, versatile interior layout
This three-section arrangement maximizes usable space while maintaining structural integrity, making it suitable for both residential and commercial applications. It also supports functionality and versatility. The symmetrical design also allows for efficient airflow, easier access, and flexible customization based on the buyer’s specific requirements.
Overall, the American Barn Shed Industry Statistics demonstrate an industry grounded in durability, experience, and thoughtful design. The combination of a two-decade warranty, extensive collective expertise, and a well-organized bay structure positions American barn sheds as dependable, long-lasting investments for property owners seeking functional and sturdy outbuildings. Trusted names include True Blue Sheds and Just Sheds.
Key Features and Design Characteristics
American barn sheds are distinguished by their pitched roofs, often gambrel-style, which create generous loft space and a distinctive aesthetic that sets them apart from standard sheds. That roofline is the single most recognisable feature and the source of much of their practical value. Beyond the roof, several design elements work together to deliver both function and visual appeal:
- Gambrel or pitched roof design that allows for loft storage, turning unused overhead space into a practical area for boxes, tools or seasonal items.
- Durable materials such as Colorbond steel or Australian BlueScope steel, chosen for their weather resistance and ability to handle harsh sun, rain and coastal conditions.
- Wide clear-span interiors that remove the need for internal support posts, giving flexible layouts for vehicles, machinery or a workshop.
- Optional mezzanine floors that add extra storage or a dedicated workspace without extending the footprint.
- Insulation, windows and doors options for improved comfort and security.
- Customisable cladding and colour options so the structure can match the aesthetic of the surrounding home or rural property.
Each feature adds value in its own way. The roof and mezzanine boost usable space, while steel construction and cladding choices improve durability and help the building blend with its setting. Together, they make an American barn shed a versatile and functional addition to almost any property, with eco-friendly and sustainable options available.
How It Differs from Standard Sheds and Barns
Unlike standard sheds, American barn sheds offer greater vertical space and a more attractive design, while being more practical and customisable than traditional barns for modern Australian properties. The table below highlights the main differences at a glance. Many owners also choose an energy-efficient layout with solar panels and rainwater harvesting to reduce running costs.
| Feature | American Barn Shed | Standard Shed | Traditional Barn |
|---|---|---|---|
| Roof Style | Gambrel or pitched, creates loft space | Flat or single pitch, limited height | Gambrel or gable, often timber framed |
| Storage Capacity | High, with loft and mezzanine options | Moderate, single level only | High, but often impractical to access |
| Aesthetic Appeal | Strong rustic charm, suits many settings | Utilitarian, purely functional | Highly traditional, can look dated |
| Cost | Mid-range, good value for features | Lower upfront cost | Higher due to materials and upkeep |
| Customisation | Extensive, cladding, colours, windows, doors | Limited options | Difficult and costly to modify |
This middle-ground position is what makes American barn sheds so appealing. They deliver the loft storage and character of a traditional barn while using modern steel construction that is easier to maintain and adapt. Steel is resistant to rust and pests, and Australian BlueScope steel is a popular choice for long-term durability.
For many property owners, that combination can also support property value, since a well-built, attractive structure adds usable space and visual interest. Whether used for storage, a secure workshop or housing vehicles, an American barn shed often strikes the best balance between form, function and budget.
What Sizes and Layouts Are Available for American Barn Sheds?
American barn sheds come in a range of sizes and layouts, from compact 6m x 6m backyard models to expansive 20m x 12m rural structures, with roof styles including gambrel, monitor, and single-slope options. This variety means almost any property can accommodate a barn-style shed that suits its space and purpose. On the Sunshine Coast, coastal conditions make Colorbond cladding a smart choice for salt-air resistance. The biggest advantage of this style is customisation. Barn builders can adjust width, length, height, door placement, and internal layout to match a buyer’s needs rather than forcing a standard template onto an unsuitable block.
Layout choices also extend inside the structure. Many designs include a loft for overhead storage, a mezzanine level, or open floor space for a workshop. Options like insulation, windows, and extra doors let owners tailor the shed to their climate and daily use, with energy efficiency improved by good insulation and ventilation.
Whether the goal is garden storage, a secure workshop, or machinery housing, the right size and layout come down to available space, intended use, and how much future flexibility is needed. Australian buyers in particular value versatile designs that handle harsh weather while still looking good on the property. Choosing sustainable materials and an eco-friendly design can also reduce environmental impact.
Popular Dimensions for Backyard and Rural Use
_2.jpeg)
For backyard use, popular American barn shed dimensions range from 6m x 6m to 9m x 6m, while rural properties often require larger sizes like 12m x 9m to 20m x 12m to accommodate vehicles, machinery, and workshops. The table below outlines common sizes and what each typically suits. These are general guides rather than fixed rules, since most suppliers offer customisable dimensions.
| Size | Typical Use | Storage Capacity |
|---|---|---|
| 6m x 6m | Small backyard, garden storage | Tools, bikes, garden equipment |
| 9m x 6m | Workshop, small vehicle | One car plus workbench and shelving |
| 12m x 9m | Multiple vehicles, workshop | Two to three vehicles plus storage bays |
| 20m x 12m | Large machinery, commercial | Tractors, trailers, bulk equipment |
When choosing a size, start with the space available and leave room for access, doors, and future additions. Think about what will be stored or parked inside, then add a little extra so the shed never feels cramped. It also helps to consider height, not just floor area, especially if a loft or mezzanine is planned. If none of the standard sizes fit the block, custom dimensions are widely available from most barn builders.
Gambrel, Monitor, and Single-Slope Roof Options
The gambrel roof is the classic American barn style, offering maximum loft space, while monitor and single-slope roofs provide alternative aesthetics and functional benefits for different climates and uses. Roof choice shapes both the look of the shed and how the interior can be used. A higher, steeper roof creates more usable overhead room, while a simpler profile keeps construction costs and maintenance lower.
| Roof Style | Loft Space | Aesthetic | Best For |
|---|---|---|---|
| Gambrel | High | Traditional | Rural properties |
| Monitor | Moderate | Modern | Residential blocks |
| Single-Slope | Minimal | Contemporary | Small blocks |
Roof design also affects drainage, snow load, and ventilation. Steeper pitches shed water and debris more effectively, while added vents or windows near the roofline improve airflow and reduce condensation inside a steel shed. In Australia, the gambrel roof remains the most popular choice for American barn sheds, thanks to its rustic charm and generous loft. Monitor and single-slope designs suit buyers who prefer a cleaner, more contemporary look or who are working with limited space. Whichever style is chosen, pairing the roof with durable materials such as BlueScope steel cladding helps the shed stay weather resistant and low maintenance for years. This approach is particularly valued in rural Australia, where sheds must withstand extreme conditions.
How Much Does an American Barn Shed Cost?
The cost of an American barn shed in Australia varies widely, from around $5,000 for a basic DIY kit to over $50,000 for a large custom-built structure, depending on size, materials, and installation. A modest three-bay barn used for garden storage sits at the lower end, while a fully lined workshop with a loft and mezzanine lands at the top. Size is the biggest driver. Doubling the floor area does not simply double the price, since larger spans often need heavier steel framing and deeper footings. A small single-bay barn may use lighter cladding and simple trusses, while a wide multi-bay design demands engineered structural steel.
Materials also shape the final figure. A Colorbond finish costs more than bare zincalume but resists fading and corrosion, which suits coastal areas and harsh Australian weather. Roof style matters too, with a classic gable or gambrel roofline adding character and loft space at a higher price than a simple skillion. Extras add up quickly. Insulation, windows, roller doors, personal access doors, and a concrete slab each push the total higher. Installation method is the final variable, since a DIY build saves on labour but demands time and skill, while a fully installed barn carries a premium for professional construction.
DIY Kit vs. Prefab vs. Custom-Built Pricing
DIY kits start at around $5,000 for a small shed, prefab options range from $10,000 to $30,000 installed, and custom-built American barn sheds can exceed $50,000 depending on specifications. The table below compares the three paths so you can weigh cost against effort and flexibility.
| Option | Average Cost | Pros | Cons | Best For |
|---|---|---|---|---|
| DIY Kit | $5,000 to $15,000 | Lower cost, full control over the build | Requires assembly skills and tools | Handy homeowners |
| Prefab | $10,000 to $30,000 | Quick installation, predictable result | Limited customisation, standard designs | Buyers wanting speed |
| Custom-Built | $30,000 to $50,000+ | Fully customisable, highest quality | Premium price | Long-term property investment |
Deciding between them comes down to budget, skills, and long-term needs. If you are confident with tools and want to save money, a kit can deliver a durable barn at a lower price. If time matters more than flexibility, a prefab structure goes up fast with minimal fuss. For a barn that must match your property, serve multiple roles, and last decades, a custom build often justifies the higher outlay. A free quote from a local barn builder can clarify which route fits your site, council requirements, and plans for a workshop, extra storage, or vehicle shelter.
What Permits and Zoning Rules Apply to Barn Sheds?
In Australia, building permits and zoning regulations for American barn sheds vary by state and local council, often requiring approval for structures over a certain size or in certain zones. As a general guide, many councils require a permit once a shed exceeds 10m² or 20m², though the exact threshold depends on your local authority. A modest garden shed may need no approval at all, while a large American barn with a loft, mezzanine, or workshop area almost always will.
Rural properties sometimes operate under different rules than suburban blocks. Many councils allow larger outbuildings on rural land, especially where the shed supports farming, storage of vehicles or machinery, or other agricultural activity. Even so, zoning still applies, and a shed used for commercial purposes may face stricter scrutiny than one kept for private use.
The single most important step is to check with your local council before ordering materials or booking barn builders. Rules change between regions, and what is permitted on one property may be refused on the next. Confirming requirements early avoids costly delays, rework, or the risk of having to remove a structure built without approval.
Common requirements councils ask for include:
- A site plan showing where the shed sits relative to boundaries, easements, and existing buildings
- Engineering certifications confirming the steel frame and cladding meet wind and load standards
- Compliance with the relevant building code, including roof drainage and footing details
- Setback distances from fences, homes, and neighbouring properties
For straightforward projects, a simple checklist keeps things on track:
- Check local zoning to confirm an outbuilding is allowed on your property
- Determine if a permit is needed based on size, use, and council thresholds
- Submit plans, including site drawings and engineering documents, to the council
- Get inspections at the required stages, such as footing and final completion
Complex cases, such as a shed on a sloping block, a heritage overlay, or a property near a flood zone, are best handled with professional help. A building surveyor or draftsperson can prepare documentation and guide you through the approval process. If you plan to order a kit from a supplier, ask whether they provide standard engineering plans, as these can speed up the application considerably.
It also pays to think ahead about how the shed will be used. A structure intended for a workshop, vehicles, or machinery may trigger different requirements than one used purely for storage. Insulation, windows, and doors can affect compliance too, particularly where energy or safety standards apply. Getting these details right at the planning stage makes the build smoother and protects your property value in the long run.
How Do You Build or Assemble an American Barn Shed?
_3.jpeg)
Building an American barn shed with Colorbond cladding involves careful site preparation, foundation work, and either DIY assembly of a kit or professional construction, with timelines ranging from a weekend for small kits to several weeks for custom builds. The path you choose depends on the size of the shed, the complexity of the design, and your own comfort with tools and construction tasks.
Smaller kit sheds are often marketed as weekend projects for confident DIYers. Larger american barns with lofts, mezzanine levels, or customised layouts usually call for experienced barn builders, especially when structural integrity and safety are priorities. Before starting, it helps to understand the main phases: preparing the site, laying a foundation, framing the structure, and then installing cladding, doors, and windows. Each stage builds on the last, so rushing any step can create problems later. Whether you choose a simple storage shed or a versatile workshop, the same basic sequence applies. The following sections break down the process so you can plan realistically and avoid common pitfalls.
Site Prep, Foundation, and Framing Basics
Proper site preparation is critical: clear the area, level the ground, and choose a foundation type, such as concrete slab, timber bearers, or steel stumps, based on soil and shed size. Getting this right prevents settling, water damage, and structural issues down the track.
- Clear and level the site. Remove vegetation, rocks, and debris, then ensure the ground drains away from the shed. Poor drainage is one of the most common causes of long-term damage.
- Mark out dimensions. Use string lines and pegs to outline the footprint accurately. Double-check measurements against your plans before digging or pouring anything.
- Prepare the foundation. A concrete slab suits heavy loads and machinery, while timber or steel bearers work well for lighter sheds and uneven ground.
- Assemble the frame. Start with the base, then erect walls, and finally position roof trusses. Work methodically and check for square as you go.
Time estimates vary, but site prep often takes 1 to 2 days, foundation work 1 to 3 days, and framing 2 to 5 days. Skipping permits, failing to level properly, and ignoring drainage are the mistakes that cause the most headaches.
Materials, Tools, and Time Required
American barn sheds typically use Colorbond or Australian BlueScope steel cladding for durability, requiring basic tools like drills, saws, and ladders, with assembly times varying from 1 to 2 days for small kits to 2 to 4 weeks for larger custom builds. Choosing quality materials upfront pays off in weather resistance and longevity.
| Material or Tool | Purpose | Notes |
|---|---|---|
| BlueScope steel | Cladding and roofing | Weather-resistant, low maintenance |
| Timber or steel frames | Structural support | Steel suits larger spans, timber is cost-effective |
| Concrete | Foundation | Best for heavy loads and machinery |
| Screws, bolts, sealants | Fastening and sealing | Use galvanised fixings outdoors |
| Drill, circular saw, spirit level, ladder | Assembly | Basic toolkit for most kits |
| Safety gear | Protection | Gloves, goggles, sturdy footwear |
For small DIY kits, two people can often finish in 1 to 2 days. Prefabricated sheds installed by professionals typically take 1 to 3 days, while larger custom builds can stretch to 2 to 4 weeks depending on design and site conditions. Professional installation is recommended for large american barns, particularly those with lofts or mezzanine floors. A practical tip is to organise a working bee with friends to reduce build time and make the process more enjoyable.
What Are the Best Uses for an American Barn Shed?
American barn sheds are incredibly versatile, commonly used for storing vehicles and machinery, as workshops, for agricultural purposes, or as additional living space with loft conversions. The gambrel roof design creates a tall, open interior with plenty of headroom and loft storage, which suits many different needs. Because these structures are customisable, owners can adapt the same basic design for very different purposes. Below are the most popular ways people put an american barn shed to work. Each use has its own requirements, from reinforced flooring to insulation and extra windows. Matching the build to the intended purpose helps you get the most from your investment.
- Vehicle and machinery storage: Cars, boats, caravans, tractors, and ride-on mowers fit easily thanks to wide roller doors and generous clear span space. A reinforced concrete slab supports heavier machinery, while steel cladding keeps contents secure from weather and theft.
- Workshop or trade base: The open floor plan suits benches, tools, and equipment, and a mezzanine adds overhead storage for parts and materials. Good lighting, power outlets, and ventilation make long working sessions comfortable.
- Agricultural storage: Hay, feed, grain, and farm equipment stay dry under a durable roof. Raised flooring or pallets protect bales from ground moisture, and large doors allow easy access for tractors and trailers.
- Hobby and recreation space: An art studio, home gym, music room, or games area works well with insulation, lining, and windows for natural light. A loft can become a quiet retreat or extra storage for gear.
- Commercial or small business use: Tradies and online sellers use american barns for stock, tools, and dispatch areas. A secure, weather resistant structure with a lockable door protects inventory and equipment.
- Living space conversion: With proper insulation, lining, plumbing, and fit-out, a barn shed can become a guest suite, studio, or granny flat. Loft conversions add sleeping areas or a second living zone above the main floor.
The right features depend on the use. Vehicle storage calls for a reinforced floor and wide access, while a living conversion needs insulation, windows, and energy-efficient design. Agricultural storage benefits from ventilation and moisture control, and workshops need power and lighting.
This flexibility is what makes the American barn so popular across rural Australia and residential properties. With thoughtful customisation, one structure can serve several roles at once, such as a workshop downstairs with a loft studio above. Whether you choose steel, Colorbond, or timber cladding, the design adapts to your land, climate, and budget.
How Does an American Barn Shed Compare to Other Storage Buildings?
Compared to standard garages, carports, and traditional sheds, American barn sheds offer superior storage capacity, aesthetic appeal, and customisation, though they typically come at a higher cost. The table below outlines how each option stacks up across the factors that matter most to buyers.
| Building Type | Cost | Storage Capacity | Aesthetic | Durability | Best For |
|---|---|---|---|---|---|
| American Barn Shed | Higher upfront investment | Large, with loft and mezzanine potential | Strong rustic charm and clean lines | Very durable, especially in steel or Colorbond | Large, attractive storage and workshop space |
| Standard Garage | Moderate to high | Moderate, usually sized for one or two vehicles | Functional, often plain | Durable when well built | Vehicle parking and basic household storage |
| Carport | Lower | Limited, open-sided and uncovered | Utilitarian | Moderate, exposed to weather | Sheltering vehicles with minimal spend |
| Traditional Shed | Lower to moderate | Small to moderate | Simple, understated | Varies by materials used | Garden tools and light storage |
An american barn shed stands out because it balances form and function better than the alternatives. Its gambrel-style roof creates extra vertical space, which suits a loft, mezzanine, or workshop area. Materials such as Australian BlueScope steel and Colorbond cladding keep it durable and weather resistant across harsh Australian conditions, making it a popular choice in rural Australia. Choosing between these options comes down to your priorities. A carport suits anyone who simply needs cover for vehicles at the lowest cost, while a traditional shed works well for basic garden storage. A standard garage fits households wanting secure parking with some extra room.
For those needing large, attractive storage, an american barn shed is the strongest choice. It offers generous space, customisable design, and a look that can lift your property value. Buyers on the Sunshine Coast and across Australia often favour this style when they want storage that also looks the part. If budget is the main concern, a carport or traditional shed will cost less upfront. If you want a versatile structure that handles vehicles, machinery, and a workshop while still looking good, the barn design justifies the higher price. Many shed builders offer a free quote and online designer tools to help you plan the right size and layout.
Maintenance, Insulation, and Long-Term Durability Considerations
_4.jpeg)
American barn sheds are low-maintenance and durable, especially when built with Colorbond steel, but insulation and regular upkeep are key to maximising longevity and comfort. A simple routine keeps the structure looking sharp and performing well for decades. Start with an annual inspection of the roof, gutters, and cladding. Clear leaves and debris from gutters so water drains freely, and check panels for scratches, dents, or early rust. Touch up any bare spots with a matching paint or touch-up product before corrosion spreads. On the Sunshine Coast and across Australia, coastal salt and heavy rain test any shed. A quick wash-down of the cladding a few times a year removes grime and salt build-up. Tighten bolts, check door tracks, and confirm seals around windows and doors stay intact.
Every six months, run through a short checklist:
- Look for leaks, damp patches, or water stains on the floor and walls
- Check for pests such as rodents, termites, or nesting birds
- Inspect structural joints, bracing, and the loft or mezzanine for movement
- Test locks, hinges, and roller doors for smooth operation
Catching small issues early avoids costly repairs later. Proper installation by experienced barn builders and quality materials reduce long-term maintenance costs significantly. Insulation transforms an american barn from a basic storage shell into a comfortable, energy-efficient space. Foil insulation under the roof and walls reflects radiant heat, which suits hot Australian summers well. Bulk insulation such as batts adds a thermal barrier, ideal for workshops, home offices, or living areas. Combining both types delivers the best results. Foil handles radiant heat while bulk insulation slows conducted heat transfer. This keeps temperatures steadier, reduces condensation, and lowers reliance on fans or air conditioning. For a workshop used daily or a loft converted into a studio, insulation is worth the investment. It also protects stored goods, vehicles, and machinery from extreme temperature swings. A well-insulated barn stays usable year-round, not just in mild weather.
Colorbond steel cladding is a leading choice for durability, with a lifespan that often exceeds 25 years when properly maintained. Blue Scope steel products resist fading, chalking, and corrosion, making them well suited to harsh weather, coastal air, and intense UV. Weather resistance matters across Australia, from tropical downpours to dry inland heat. Quality steel cladding, sealed joints, and correct roof pitch all help the structure shed water and withstand storms. A secure, well-built barn also protects contents from wind and pests.
For buyers wanting eco-friendly features, American barns offer room for solar panels on the roof and rainwater harvesting from gutters into tanks. These additions cut energy costs and support sustainable living on rural or residential properties. Customisation adds long-term value too. Insulated lofts, extra windows, and mezzanine storage make the space more versatile without compromising the rustic charm that gives these barns their aesthetic appeal. Whether used for vehicles, machinery, or a home workshop, thoughtful design pays off. In short, a durable american barn depends on three things: quality materials, correct construction, and consistent care. Choose Colorbond steel, insulate for your climate, and stay on top of inspections. That combination protects your investment and keeps the shed functional and attractive for many years.
Frequently Asked Questions
What exactly is an american barn shed?
An american barn shed is a storage building styled after a traditional American barn, usually featuring a gambrel roof, wide doors, and a tall, spacious interior. Homeowners choose an american barn shed when they want extra storage or a workshop with the classic rural look of a barn.
What are the main benefits of choosing an american barn shed?
The biggest benefits of an american barn shed are its generous vertical space, its charming barn-style appearance, and its versatility. Because the gambrel roof of an american barn shed creates a loft area, you can store tall equipment, seasonal items, or even set up a small workspace inside.
What sizes are available for an american barn shed?
American barn sheds come in a wide range of sizes, from small 8×10 models to large 12×24 or bigger structures. The right size for your american barn shed depends on what you plan to store or do inside, so measure your space and inventory your needs before ordering.
Can an american barn shed be used as a workshop or home office?
Yes, an american barn shed can easily be converted into a workshop, hobby room, or even a home office. Many buyers upgrade their american barn shed with insulation, electricity, windows, and a finished floor to make it comfortable for year-round use.
Do I need a permit to build an american barn shed?
Permit requirements for an american barn shed vary by location and usually depend on the shed’s size and height. Before installing an american barn shed, check with your local building department to confirm whether a permit, setback, or HOA approval is required.
How much does an american barn shed cost?
The cost of an american barn shed depends on its size, materials, and custom options like doors, windows, and flooring. A basic american barn shed is affordable for most budgets, while a larger, fully customized american barn shed with electrical work will cost more.
Recommend to Read: 2 Storey Garden Shed Cost, Size and Permit Guide