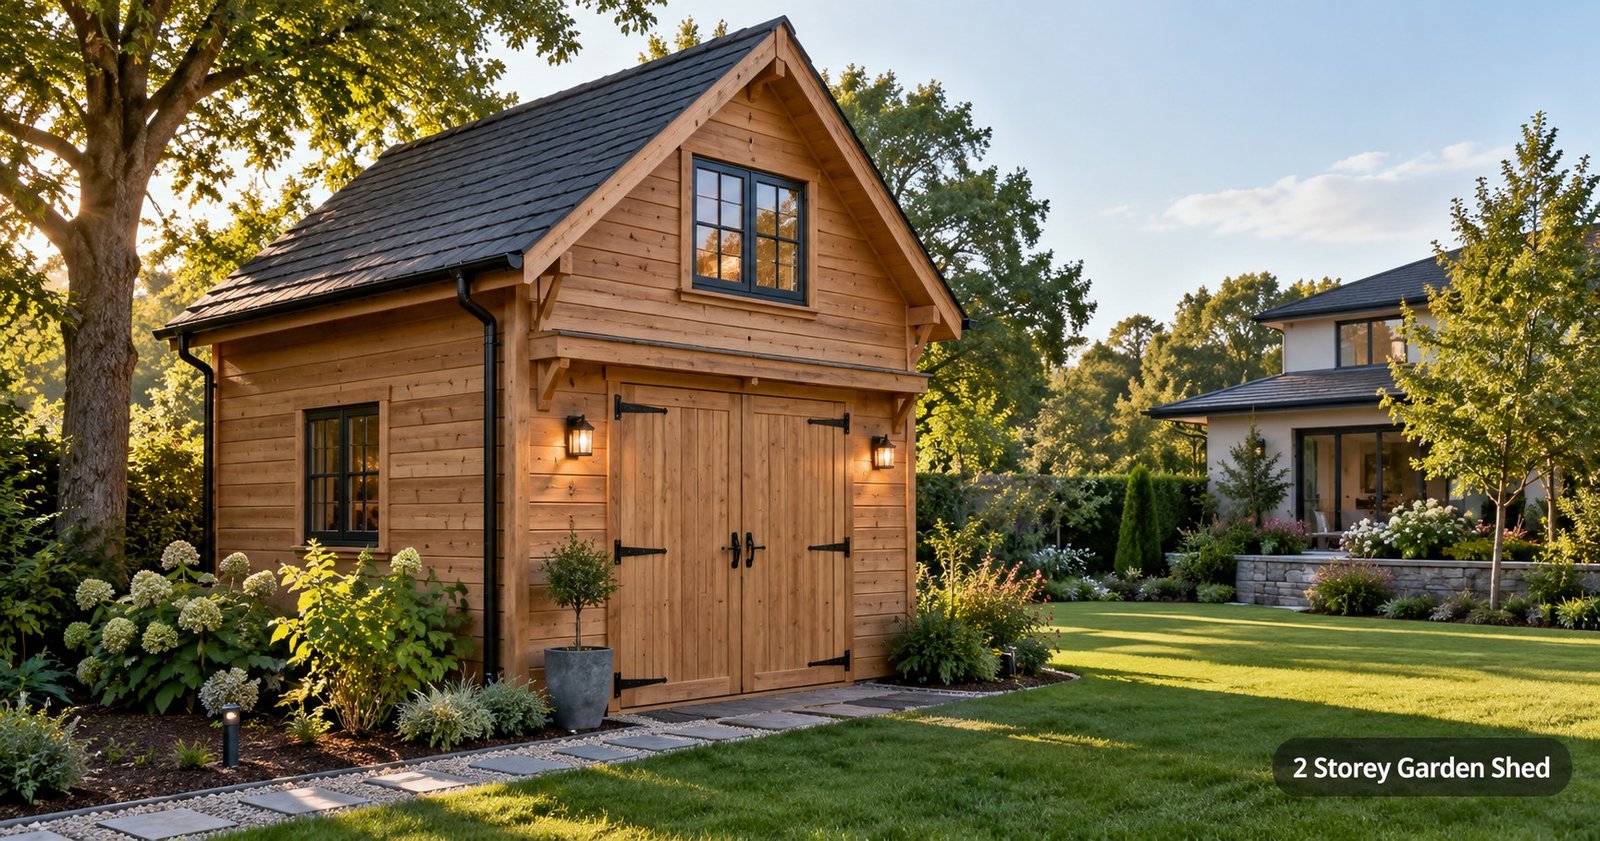
A 2 storey garden shed gives you two useful levels without taking over the whole yard. The lower floor can hold tools, bikes, and garden equipment. The upper level can serve as a loft, hobby room, quiet office, or extra storage area. A structure of this size needs more planning than a basic storage shed. Its height, floor load, stairs, foundation, windows, and local building rules all affect the project. Check with your local planning and building departments before you order a kit or buy materials. A two-level design rarely qualifies for the permit exemptions that may apply to small, one-storey sheds.
What Counts as a 2 Storey Garden Shed?
A two-storey shed has a full second floor or a raised loft above the main level. A full upper floor offers more headroom and usable space. A loft often has a lower ceiling and may cover only part of the building. Common sizes include 12 by 16 feet, 12 by 20 feet, and 16 by 24 feet. Barn-style roofs work well because their steep shape creates more room upstairs.
A normal gable roof can also work if the walls and roof peak provide enough height. Decide how you will use each level before you choose a plan. Storage needs differ from office or guest-space needs. A room used by people may require proper stairs, insulation, safe exits, smoke alarms, electrical permits, and stronger floors.
Main Benefits and Limits
Two levels make good use of a small yard. Seasonal items can stay upstairs, which leaves the ground floor clear for lawn tools and bikes. An upper room may also give you a private place for art, reading, or remote work. Extra height creates new concerns. Tall walls catch more wind, and the upper floor adds weight to the frame.
Your building may need engineered plans, larger footings, stronger joists, and better wall bracing. Delivery can also become hard if a prefab structure cannot pass through a narrow gate. A shed does not become a legal home just because it has two floors. Bedrooms, bathrooms, and kitchens can change its official use. That change may bring residential rules for sanitation, fire safety, energy use, parking, and access.
Plan the Size and Yard Location
Measure the full yard before selecting a shed. Mark property lines, easements, utility routes, trees, fences, and the main house. Leave enough room for construction work, roof drainage, repairs, and safe access. Setback rules may require space between the structure and each boundary. Fire codes may also control its distance from the house or another building. Homeowners association rules can add limits on roof style, siding color, placement, and height.
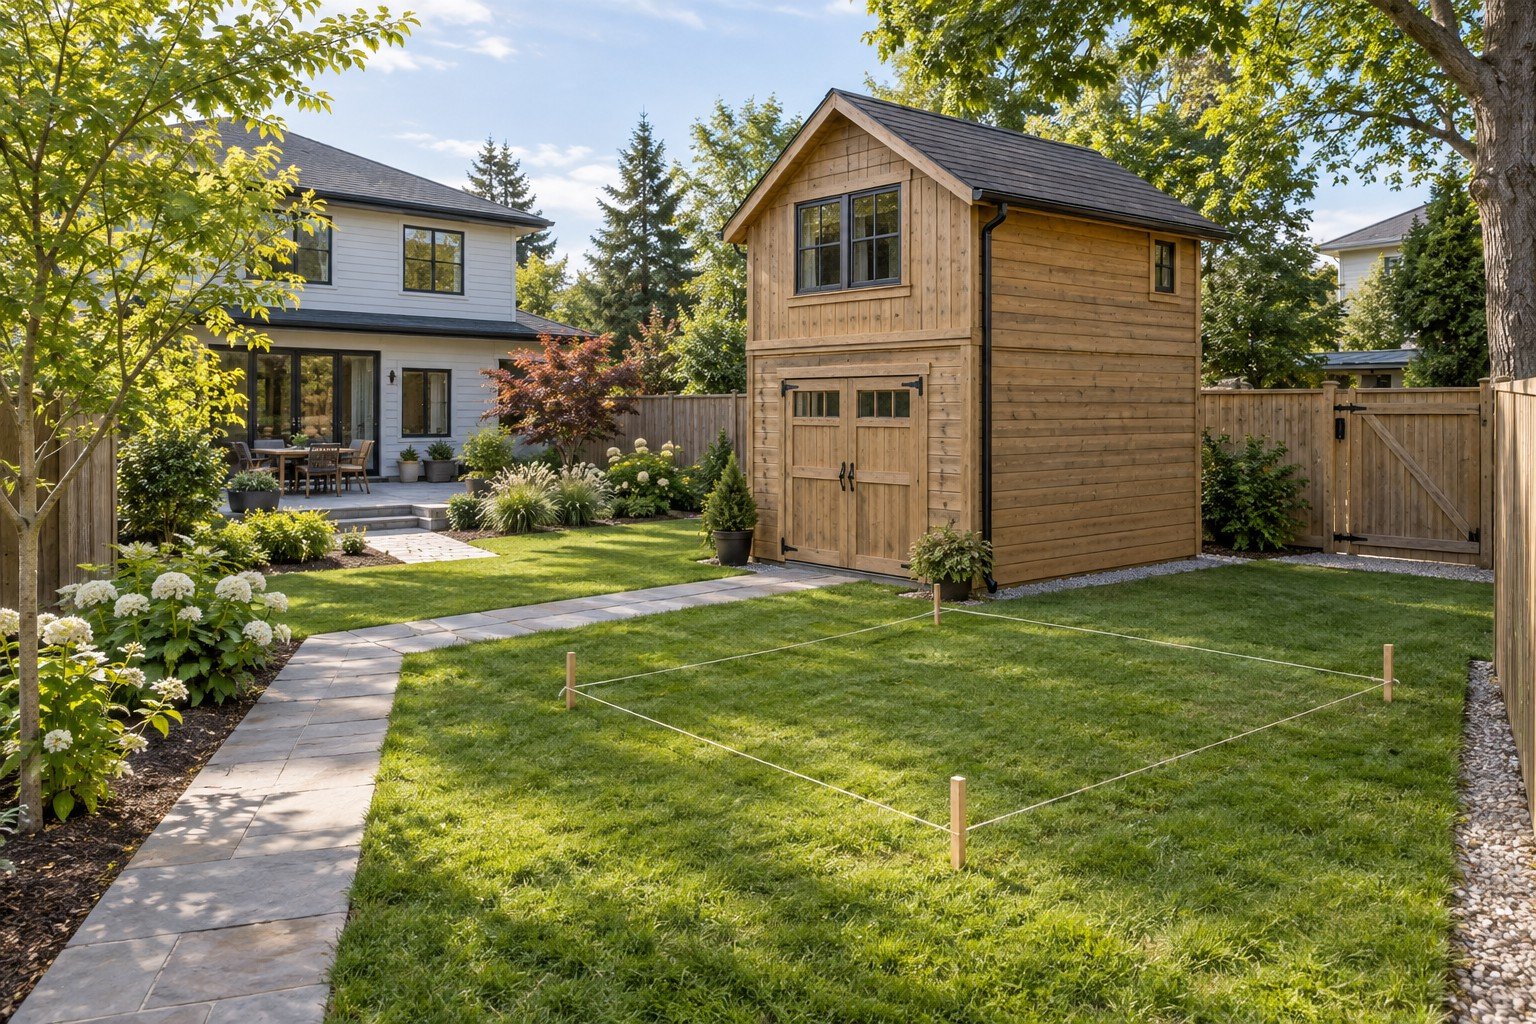
Think about daily access as well. Create a firm path from the house to the door and keep it clear during wet weather. Our practical garden planning guide explains how paths, beds, gates, and outdoor storage can work together without wasting garden space.
Check Permits Before You Buy
Permit limits differ by state, county, and city. The 2024 International Residential Code lists a permit exemption for certain detached, one-storey accessory structures up to 200 square feet. Local authorities can change that rule, and the exemption does not cover a typical two-storey shed. You can read the base language in IRC Section R105.2.
Ask the local office about building permits, zoning approval, setbacks, total height, lot coverage, and allowed use. Also ask if they measure height at the roof peak, average roof level, or wall top. These methods can produce different results. Power, plumbing, heating, and air conditioning may need separate permits. Approval for a storage shed does not always allow an office, bedroom, rental unit, or guest house. Get written answers before you pay a deposit.
Set a Realistic Budget
A basic two-storey shed often costs about $10,000 to $30,000 in the United States. Large custom models with finished rooms can cost $40,000 or more. Local labor rates, access, foundation type, permits, materials, and interior work can change the final price.
| Cost item | Common budget range |
|---|---|
| Shed kit or framed shell | $8,000–$25,000+ |
| Gravel, piers, or concrete base | $1,000–$6,000+ |
| Delivery and assembly | $1,000–$8,000+ |
| Electrical work | $1,000–$4,000+ |
| Insulation and interior finish | $2,000–$12,000+ |
| Plans and permits | Depends on location |
Treat these amounts as planning figures, not fixed quotes. Site grading, crane access, stairs, dormers, custom windows, and heavy snow or wind requirements can add thousands of dollars. Get itemized quotes so you can see what each contractor includes.
Choose a Foundation That Can Carry Two Floors
A two-storey garden shed needs a stable base. The foundation keeps the frame level, supports its weight, and helps prevent moisture damage. Placing a tall shed on bare soil can cause sinking, twisted doors, cracked finishes, and roof problems.
Concrete slabs, concrete piers, frost-protected footings, and engineered gravel pads are common options. The right choice depends on soil, drainage, frost depth, shed size, and local code. A concrete slab works well for heavy use, but proper piers may suit a raised wood floor. Direct water away from the base. Grade the ground so rain cannot collect beneath the floor, and use gutters where roof runoff may cause erosion. Keep wood framing away from soil and plants.
Design Safe Stairs and a Strong Upper Floor
A fixed staircase is safer than a ladder if you plan to use the upper level often. Stairs take valuable floor space, so include them in the first plan. Do not add steep homemade steps after construction simply because the loft needs access. Upper-floor joists must support the planned load. Boxes of books, tools, furniture, and gym equipment become heavy fast. Ask the designer to state the floor load clearly and have an engineer check the plans when required.
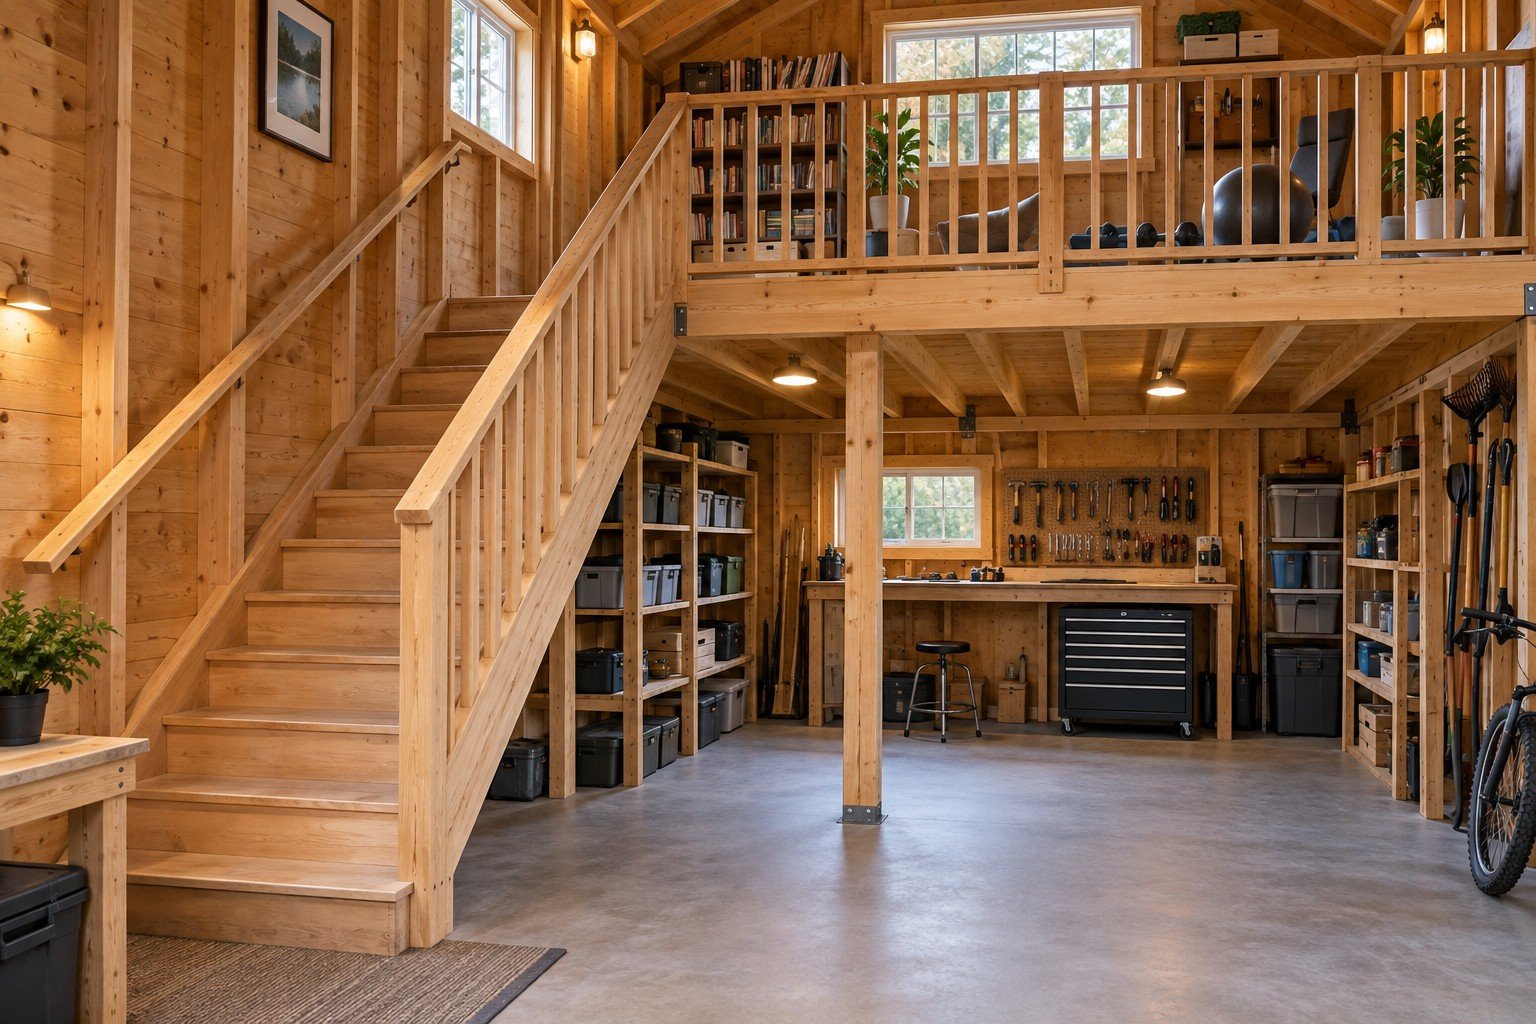
Protect the stair opening with a secure guard. Add a handrail, good lighting, and enough headroom. Upstairs windows can provide daylight and ventilation, but local rules may require a safe emergency exit if anyone will sleep there.
Select Materials That Suit the Climate
Wood offers a classic garden look and makes custom changes easier. It needs paint, stain, and protection from rot and insects. Metal costs less in some sizes but may suffer from condensation without proper insulation and airflow. Vinyl and composite siding need less care. Their color and trim options may be limited, and the main frame still needs enough strength for two levels. Compare the full wall and roof system instead of choosing material from appearance alone. Use roofing rated for local rain, snow, heat, and wind. Add vents near the roof and allow air to move through the upper level. Poor airflow can trap heat and moisture around stored items.
Make the Interior Useful
Start with the large items you must store. Measure the lawn mower, bicycles, shelves, workbench, and garden machines. Wide double doors help move bulky items without damage. A sensible layout may include:
- Ground floor storage near the main doors
- Wall racks for tools and hoses
- Enclosed space for paint or chemicals
- Fixed stairs along one side wall
- Upper shelves away from the stair opening
- Windows placed above work surfaces
Use sealed containers for fabric, papers, and seasonal décor. Garden chemicals and fuel need safe storage according to their labels. Keep dangerous products away from children, heaters, and electrical equipment.
Buy a Kit or Build From Scratch?
A kit often costs less when you want a common size and simple finish. Parts arrive pre-cut, which reduces waste and saves construction time. Check whether the listed price includes the floor, shingles, paint, foundation, delivery, stairs, and assembly. A custom build makes more sense for an uneven site, unusual size, specific roof style, or finished upper room. It also lets the builder match your home. Custom work usually costs more because it needs extra design time and labor.
DIY construction can reduce labor costs if you already have tools and framing skills. Tall walls, roof work, structural floors, and stairs leave little room for error. Hire qualified help for structural design, electrical work, and any task outside your skill level.
Share the Project Without Spamming
Local housing groups and home improvement communities can help you find real examples from your area. Ask specific questions about permits, builders, drainage, or material performance. Do not post the same link in several groups or turn every reply into a promotion. Reddit communities can help with layout ideas and common mistakes, but local officials remain the right source for code questions. Share useful photos, measurements, and lessons after the project. Local garden clubs or housing resources may link to the page if it gives their members clear, useful information.
Common Questions
What is the average cost of a two story shed?
A two-storey shed often costs $10,000 to $30,000 before a full interior finish. A large custom model with power, insulation, stairs, and finished rooms can exceed $40,000.
What is the maximum height allowed for a garden shed?
Local zoning rules set the maximum height, so there is no single national limit. Limits of 10 to 15 feet are common in some areas, but other places allow taller accessory buildings with a permit.
Is it cheaper to buy a shed or build a shed?
A prefab kit is often cheaper if you need a standard size and must hire labor. A DIY build may cost less when you own the tools, have experience, and can buy materials at a fair price.
What’s the biggest size shed without a permit?
Some U.S. areas exempt one-storey sheds up to 200 square feet, while others use 120 square feet or a smaller limit. A two-storey model will usually need approval regardless of its footprint.
Do your taxes go up if you put a shed on your property?
Property taxes may rise if the assessor counts the shed as an improvement that adds taxable value. Rules vary, and a small storage building may have little or no effect compared with a finished office or living space.
Do you really need a foundation for a shed?
A shed needs a stable, level base even when local code does not require a concrete slab. A two-storey structure needs a foundation that can safely support its weight and resist soil movement, frost, wind, and water.
Final Planning Check
A useful 2 storey garden shed starts with a clear purpose, legal dimensions, and a safe structural plan. Decide what each floor will hold before you select a model. Heavy tools, furniture, storage boxes, or office equipment may require stronger floor joists and extra foundation support. Confirm local zoning, permits, height limits, setbacks, and allowed uses before you place an order. Mark property lines and underground utilities, then check drainage and delivery access. Leave enough space around the shed for roof repairs, painting, gutter care, and safe movement through the garden.
Compare complete quotes instead of choosing a shed based on its advertised shell price. Ask whether each quote includes the foundation, delivery, assembly, stairs, roofing, windows, permits, electrical work, insulation, and interior walls. Also check the warranty and expected maintenance costs. Review the finished plan with the builder before work starts. Confirm door placement, stair width, upstairs headroom, ventilation, and floor load. A careful plan helps prevent permit delays, surprise costs, poor access, and expensive changes after construction begins.